In this article, you’ll discover: Introduction Nobody gets excited about trickle vents. They’re not glamorous, they don’t feature in design magazines, and most homeowners would rather they didn’t exist. But Building Regulations require them in most new and replacement windows — and understanding the rules helps you comply while minimising visual impact. Since June 2022, […]
https://timberwindows-direct.co.uk/wp-content/uploads/2026/03/trickle-vents-scaled.jpg25602560Michal Plonskihttps://timberwindows-direct.co.uk/wp-content/uploads/2017/06/TWD-logo-small.pngMichal Plonski2026-03-26 16:15:442026-03-28 16:20:22Trickle Vents in Timber Windows: Building Regulations Explained
In this article, you’ll discover: Introduction “Do I need planning permission to replace my windows?” It’s one of the most common questions homeowners ask — and the answer is frustratingly complicated. It depends on where you live, what type of property you own, and sometimes on judgements about whether your proposals are “similar” to what’s […]
https://timberwindows-direct.co.uk/wp-content/uploads/2026/03/planning-permission.jpg13332000Michal Plonskihttps://timberwindows-direct.co.uk/wp-content/uploads/2017/06/TWD-logo-small.pngMichal Plonski2026-03-17 15:34:162026-03-21 15:46:42Planning Permission for Timber Windows: The Complete UK Guide
In this article, you’ll discover: Introduction Nobody gets excited about trickle vents. They’re not glamorous, they don’t feature in design magazines, and most homeowners would rather they didn’t exist. But Building Regulations require them in most new and replacement windows — and understanding the rules helps you comply while minimising visual impact. Since June 2022, […]
https://timberwindows-direct.co.uk/wp-content/uploads/2026/03/trickle-vents-scaled.jpg25602560Michal Plonskihttps://timberwindows-direct.co.uk/wp-content/uploads/2017/06/TWD-logo-small.pngMichal Plonski2026-03-26 16:15:442026-03-28 16:20:22Trickle Vents in Timber Windows: Building Regulations Explained
In this article, you’ll discover: Introduction “Do I need planning permission to replace my windows?” It’s one of the most common questions homeowners ask — and the answer is frustratingly complicated. It depends on where you live, what type of property you own, and sometimes on judgements about whether your proposals are “similar” to what’s […]
https://timberwindows-direct.co.uk/wp-content/uploads/2026/03/planning-permission.jpg13332000Michal Plonskihttps://timberwindows-direct.co.uk/wp-content/uploads/2017/06/TWD-logo-small.pngMichal Plonski2026-03-17 15:34:162026-03-21 15:46:42Planning Permission for Timber Windows: The Complete UK Guide
What Part F Building Regulations require since June 2022
The 8000mm² ventilation rule and how it applies to your windows
Different trickle vent positions and their visual impact
Aesthetic solutions for heritage and period properties
Alternatives to standard trickle vents
When trickle vents aren’t actually required
Introduction
Nobody gets excited about trickle vents. They’re not glamorous, they don’t feature in design magazines, and most homeowners would rather they didn’t exist. But Building Regulations require them in most new and replacement windows — and understanding the rules helps you comply while minimising visual impact.
Since June 2022, the requirements have become stricter. New builds and certain replacement scenarios must provide specific amounts of background ventilation, and trickle vents are the standard solution.
This guide explains what the regulations actually require, how trickle vents work in timber windows, and how to satisfy compliance without compromising your windows’ appearance.
Part F Building Regulations: The Legal Requirements
Building Regulations Part F covers ventilation in buildings. Here’s what it means for your windows.
The June 2022 Changes
Revised Part F regulations took effect on 15 June 2022, introducing stricter ventilation requirements. The changes responded to evidence that modern airtight buildings can suffer from poor indoor air quality without adequate background ventilation.
Key changes included:
Increased minimum equivalent areas for background ventilation
Clearer requirements for replacement windows
Emphasis on ventilation as a whole-dwelling system
The 8000mm² Rule
For habitable rooms (living rooms, bedrooms, kitchens, dining rooms), Part F requires 8000mm² equivalent area of background ventilation.
What does this mean practically? A standard trickle vent provides around 4000mm² equivalent area. So most rooms need at least two standard trickle vents, or one larger vent, to comply.
For bathrooms and utility rooms, the requirement is 4000mm² — typically one standard vent.
When Replacement Windows Must Comply
The regulations distinguish between scenarios:
Full compliance required:
New build properties
Extensions and significant alterations
Replacement windows where existing ventilation is removed
Existing ventilation preserved:
If you’re replacing windows that never had trickle vents, you’re not always required to add them
If original windows had trickle vents, replacements must provide equivalent ventilation
The interpretation varies between Building Control bodies. When in doubt, include trickle vents — they’re inexpensive and ensure compliance regardless of interpretation.
Trickle Vent Positions and Options
Where trickle vents are positioned affects both performance and appearance.
Head-Mounted Vents (Most Common)
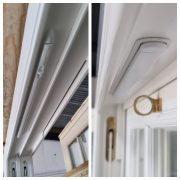
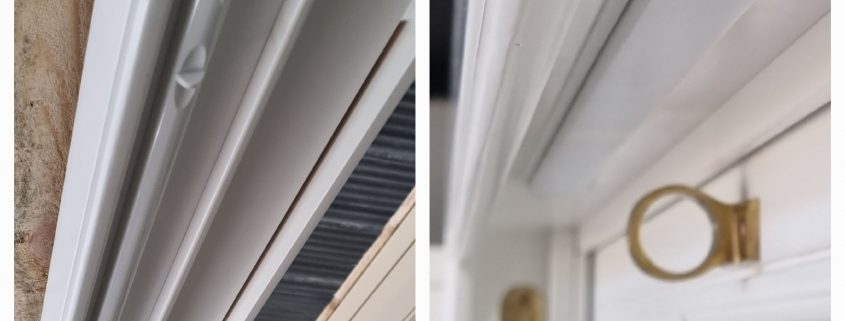
The standard position: trickle vents installed in the head (top) of the window frame. This is the most common approach for timber windows.
Advantages:
Straightforward installation
Good airflow distribution (warm air rises, fresh air enters high)
Doesn’t interfere with curtain rails in most cases
Disadvantages:
Visible from outside
Can affect appearance on period-style windows
May conflict with very shallow reveals
Jamb-Mounted Vents
Vents installed in the vertical sides (jambs) of the window frame. Less common but increasingly popular for heritage applications.
Advantages:
Less visually prominent from street level
Can be concealed behind curtains
Works well with deep reveals
Disadvantages:
Slightly more complex installation
May require wider frames
Can conflict with some hardware positions
Glazing Bar Integrated Vents
For Georgian-style windows with glazing bars, ventilation can be integrated into the bar structure. Specialist solution but available.
Advantages:
Almost invisible when closed
Maintains authentic glazing patterns
Excellent for heritage properties
Disadvantages:
More expensive
Limited airflow capacity
Not all manufacturers offer this option
Through-Frame Vents
Ventilation provided through the frame section itself rather than a visible grille. Various proprietary systems exist.
Advantages:
Minimal visual impact
Clean appearance
Disadvantages:
May not provide sufficient equivalent area for compliance
Often supplemented by conventional vents
Aesthetic Solutions for Period Properties
Balancing ventilation compliance with heritage appearance requires thought.
Colour Matching
Modern trickle vents are available in virtually any RAL colour. Matching the vent to the window frame colour makes it far less noticeable.
Standard options: White, cream, black, brown, grey
Bespoke matching: Any colour to match factory-finished frames
Never accept mismatched white vents on painted timber frames — colour-matched vents cost minimally more and dramatically improve appearance.
Canopy and Cover Options
Some trickle vents feature decorative covers or canopy designs that reduce the utilitarian appearance:
Curved canopy profiles
Traditional styling to complement period windows
Slimline profiles for minimal visual impact
Positioning Strategy
For multi-window rooms, concentrating trickle vents in less visible windows can satisfy compliance while minimising impact:
Prioritise vents in side or rear elevation windows
Use windows with deeper reveals where vents are less visible
Consider alternative ventilation for prominent front windows (see below)
Heritage Exemptions
Listed buildings and some conservation area properties may qualify for exemptions from trickle vent requirements. However:
Exemptions must be formally agreed with Building Control
You’ll need to demonstrate why compliance is impractical
Alternative ventilation provision may be required
Don’t assume exemption applies — confirm in writing before proceeding without trickle vents.
Alternatives to Trickle Vents
Trickle vents aren’t the only way to satisfy Part F requirements.
Night Vents and Restrictor Stays
Windows with lockable night vent positions — slightly open for ventilation but secure against intrusion — can contribute to background ventilation. However:
Building Control may not accept these as the sole solution
User behaviour affects actual ventilation rates
Security depends on quality restrictor stays
Night vents typically supplement rather than replace trickle vents.
Passive Stack Ventilation
Whole-dwelling passive ventilation systems use warm air’s natural buoyancy to draw fresh air through the building:
Fresh air enters through vents in habitable rooms
Stale air exits through ducts in kitchens and bathrooms
No mechanical power required
This can reduce or eliminate trickle vent requirements in windows but requires system design at the building stage — not a retrofit solution.
Mechanical Ventilation with Heat Recovery (MVHR)
MVHR systems provide controlled ventilation throughout the building:
Extract stale air from kitchens and bathrooms
Supply fresh filtered air to living spaces
Recover heat from exhaust air
With MVHR, trickle vents are typically not required — the system provides all background ventilation. Common in Passive House and low-energy builds.
Wall-Mounted Vents
Background ventilation can be provided through the wall rather than the window:
Acoustic trickle vents for noise-sensitive locations
Through-wall vents in deep reveals
Combined with window vents to achieve required equivalent area
This can preserve window appearance while satisfying ventilation requirements.
When Trickle Vents Aren’t Required
There are legitimate situations where trickle vents can be omitted.
Existing Provision Adequate
If your property already has adequate background ventilation through other means — existing wall vents, passive ventilation systems, or MVHR — additional trickle vents in windows may not be required. Building Control confirmation is essential.
Like-for-Like Replacement (Sometimes)
Replacing windows that never had trickle vents doesn’t always trigger a requirement to add them. The building’s existing ventilation provision may be deemed adequate. However, interpretation varies — many Building Control bodies now expect trickle vents regardless.
Non-Habitable Spaces
Rooms not classified as habitable — storage areas, garages, unheated conservatories — may not require the same ventilation provision. Confirm classification with Building Control.
FENSA and Competent Person Schemes
If your windows are installed through a FENSA registered installer or equivalent competent person scheme, they’re responsible for ensuring Building Regulations compliance — including ventilation. They’ll specify trickle vents where required.
Frequently Asked Questions
Are trickle vents a legal requirement for all new windows?
Not always, but usually. Since June 2022, Part F requires 8000mm² equivalent area of background ventilation per habitable room. If replacing windows that had trickle vents, replacements must maintain equivalent provision. If windows never had vents, requirements depend on interpretation — most Building Control bodies now expect compliance regardless.
Can I remove trickle vents from my windows?
You can close them, but removing them may create Building Regulations issues if you later sell or have building work inspected. More importantly, inadequate ventilation causes condensation, mould growth, and poor indoor air quality. Keep trickle vents and use them.
Do trickle vents cause draughts?
When closed, no. When open, they provide controlled background ventilation — not the uncontrolled draughts from ill-fitting windows. Modern trickle vents with acoustic baffles minimise cold air sensation while maintaining airflow. They shouldn’t create discomfort when properly specified.
What colour trickle vents are available?
Any colour. Standard options include white, cream, black, brown and various greys. Bespoke colour matching to any RAL reference is available for minimal extra cost. Always colour-match vents to your timber window finish for best appearance.
Do listed buildings need trickle vents?
Listed building consent may permit exemption from trickle vent requirements where compliance would harm heritage character. However, this must be formally agreed — don’t assume exemption applies. Alternative ventilation solutions may be required. Discuss with your conservation officer and Building Control before finalising specifications.
Conclusion
Trickle vents are a regulatory requirement for most new and replacement windows — but they needn’t ruin your windows’ appearance. Colour matching, considered positioning, and integrated designs can satisfy Part F compliance while maintaining aesthetic quality.
The key is addressing ventilation early in your window project. Assuming you can omit trickle vents, or adding them as an afterthought, leads to poor outcomes. Discuss ventilation requirements with your supplier and Building Control before finalising specifications.
At Timber Windows Direct, all our windows can be supplied with trickle vents to Building Regulations requirements. We offer colour-matched vents, heritage-sympathetic options, and advice on positioning for minimal visual impact. Request your free quote and let’s discuss your ventilation requirements.
https://timberwindows-direct.co.uk/wp-content/uploads/2026/03/trickle-vents-scaled.jpg25602560Michal Plonskihttps://timberwindows-direct.co.uk/wp-content/uploads/2017/06/TWD-logo-small.pngMichal Plonski2026-03-26 16:15:442026-03-28 16:20:22Trickle Vents in Timber Windows: Building Regulations Explained
When planning permission is required for window replacement
How permitted development rights work — and when they’re removed
Specific requirements for conservation areas and listed buildings
The planning application process, costs and timescales
How to maximise your chances of approval
What to do if your application is refused
Introduction
“Do I need planning permission to replace my windows?” It’s one of the most common questions homeowners ask — and the answer is frustratingly complicated. It depends on where you live, what type of property you own, and sometimes on judgements about whether your proposals are “similar” to what’s already there.
Most window replacements don’t need planning permission. But when they do, getting it wrong has serious consequences: enforcement notices, mandatory removal of non-compliant windows, and significant financial loss.
We supply timber windows across the UK, from standard permitted development situations to complex listed building projects. This guide explains when permission is needed, how to apply, and how to avoid the common pitfalls.
When Is Planning Permission Required?
The rules vary significantly depending on your property type and location.
Standard Properties (Outside Conservation Areas)
For most houses outside conservation areas, window replacement is permitted development — no planning application needed. However, conditions apply:
Replacements must be “similar in appearance” to existing windows
Materials should be similar (though this is interpreted flexibly)
No projection beyond the existing building line
“Similar in appearance” is the key phrase. Replacing timber sash windows with timber sash windows clearly qualifies. Replacing timber sashes with uPVC casements probably doesn’t — the style change is too significant.
Conservation Areas
Conservation areas protect places of special architectural or historic interest. Permitted development rights are often restricted:
Without Article 4 direction: Like-for-like replacement may still be permitted development, but “similar in appearance” is interpreted more strictly. Timber for timber is expected.
With Article 4 direction: Planning permission required for window replacement, even like-for-like. Article 4 removes specific permitted development rights — check whether it covers windows on your property.
Most conservation areas now have Article 4 directions covering at least front elevations. Never assume — verify with your local planning authority.
Listed Buildings
Listed building consent is always required for window replacement in listed buildings, regardless of location. This is separate from (and additional to) planning permission.
The three grades have different implications:
Grade I (2.5% of listings): Buildings of exceptional interest. Extremely stringent requirements.
Grade II* (5.8%): Particularly important buildings. Very careful consideration required.
Grade II (91.7%): Buildings of special interest. Still requires consent but slightly more flexibility.
For listed buildings, expect detailed scrutiny of materials, design, profiles and construction methods. Timber is almost always required.
Flats and Maisonettes
Permitted development rights are more restricted for flats. External alterations visible from a highway typically require planning permission even outside conservation areas. Internal alterations affecting external appearance also need consideration.
In practice, most flat window replacements visible from public areas require permission.
Front Elevations
Some councils restrict permitted development rights for front elevations specifically, even outside conservation areas. The logic: front elevations define street character.
Check whether your council has specific policies on front elevation alterations.
Permitted Development: Understanding the Rules
Permitted development isn’t a free pass — it’s conditional.
What “Similar in Appearance” Means
The key test for permitted development window replacement. “Similar” doesn’t mean “identical,” but it does mean maintaining essential character:
Generally accepted as similar:
Timber sash replacing timber sash (same style)
Like-for-like casement replacement
Colour changes within similar ranges
Modern glazing in existing frames
Generally NOT accepted as similar:
Sash windows replaced with casements
Timber replaced with uPVC (in conservation areas especially)
Significant changes to glazing patterns
Altering window proportions substantially
When in doubt, seek confirmation from your local planning authority before proceeding.
Material Changes
Outside conservation areas, material changes (timber to uPVC, for example) may qualify as permitted development if the overall appearance is similar. In practice, enforcement is rare for straightforward replacements.
In conservation areas, material authenticity matters more. Timber to uPVC is typically not “similar” even if the style matches.
When Permitted Development Is Removed
Your permitted development rights may be removed by:
Article 4 directions — targeted removal of specific rights
Planning conditions — conditions on original planning permission removing future rights
National Park or AONB status — additional restrictions in designated landscapes
Building type — flats, commercial conversions, etc.
Check your property’s planning history and any area-wide restrictions.
The Planning Application Process
When permission is required, here’s what to expect.
Pre-Application Advice
Strongly recommended for conservation area and listed building applications. Most councils offer paid consultations (£50-£150) where you can:
Discuss proposals informally
Identify potential objections
Clarify documentation requirements
Get guidance on likelihood of approval
Pre-application advice significantly improves success rates and avoids wasted fees.
Required Documentation
A complete planning application typically includes:
Application form — Available from your council or the Planning Portal
Site location plan — 1:1250 or 1:2500 scale showing the property in context
Block plan — 1:500 or 1:200 showing the building footprint
Existing and proposed elevations — Scaled drawings (1:50 or 1:100) showing current and proposed windows
Design and access statement — Explaining your proposals and design rationale
Heritage statement — For listed buildings and sensitive conservation area applications
Photographs — Existing windows, building context, street scene
For listed building consent, additional detail on materials, profiles, and construction methods is expected.
Application Fees
Current fees (England, 2024/25):
Application Type
Fee
Householder planning permission
£206
Listed building consent
Free
Certificate of lawfulness
£103
Fees differ in Wales, Scotland and Northern Ireland. Listed building consent is free, but if planning permission is also required, you pay that fee.
You can track progress through your council’s online planning portal.
Maximising Approval Chances
These strategies significantly improve success rates.
Research Before Designing
Before finalising window specifications:
Study approved applications in your area (searchable on council planning portals)
Read the conservation area appraisal if applicable
Photograph windows on similar nearby buildings
Note what materials and styles the council has accepted
Specify Timber
For conservation areas and listed buildings, timber is the expected material. uPVC applications are routinely refused. Aluminium sometimes succeeds for 20th-century buildings but rarely for Victorian or earlier.
Specifying timber from the outset avoids wasted applications.
Match Historic Character
The closer your proposals match the building’s original character, the better:
Replicate original window styles if evidence exists
Use period-appropriate glazing patterns
Match historic profiles for glazing bars, horns, and mouldings
Specify appropriate ironmongery
Provide Quality Documentation
Poor drawings and incomplete applications create unnecessary delays and raise doubts about proposal quality:
Use professional drawings where possible
Include clear photographs
Write a coherent design statement
For listed buildings, provide detailed specifications
Engage Constructively
If officers raise concerns:
Respond promptly
Be willing to modify proposals
Ask specifically what would gain approval
Don’t become adversarial
Most refusals result from failure to engage, not fundamental objections.
If Your Application Is Refused
Refusal isn’t the final word.
Understanding Refusal Reasons
Refusal notices must state specific grounds. Common reasons include:
Inappropriate materials
Design incompatible with building character
Loss of historic fabric
Harm to conservation area character
Insufficient information
Understand exactly why the application failed before deciding next steps.
Options After Refusal
Resubmit with modifications — Free within 12 months if addressing refusal reasons. Often the most practical option.
Appeal — To the Planning Inspectorate within 6 months. Takes 6-12 months and succeeds in roughly 30-40% of cases. Only worthwhile if you believe the refusal was genuinely unreasonable.
Negotiate — Informal discussion may identify acceptable compromises. Officers prefer negotiated approvals to defended appeals.
Enforcement Risks
Installing windows without required permission creates enforcement risk:
No time limit for enforcement in conservation areas
Listed building enforcement has no time limit
Councils can require removal and reinstatement
Criminal prosecution possible for listed building offences
The risk isn’t theoretical — we’ve seen homeowners required to remove recently installed windows. Always confirm permission requirements before proceeding.
Frequently Asked Questions
Do I need planning permission to replace windows in my house?
Usually no — most window replacements are permitted development. However, permission is typically required in conservation areas with Article 4 directions, for listed buildings (always), for flats, and where proposals aren’t “similar in appearance” to existing windows. Check your specific situation with the local planning authority.
How much does planning permission for windows cost?
Householder planning permission costs £206 in England (2024/25). Listed building consent is free. Pre-application advice typically costs £50-£150 extra. Professional drawings and heritage statements may add further costs depending on complexity.
How long does planning permission take?
The statutory target is 8 weeks for householder applications. Simple applications may be decided in 6-7 weeks; complex ones take 10-12 weeks. Committee decisions take 12-16 weeks. Track progress through your council’s online planning portal.
What’s the difference between planning permission and listed building consent?
Planning permission controls development generally. Listed building consent specifically controls alterations to listed buildings that affect their character. For listed building window replacement, you need listed building consent (always) and may also need planning permission depending on other factors. Listed building consent is free; planning permission costs £206.
Can I replace timber windows with uPVC without permission?
Outside conservation areas, possibly — if the appearance is “similar.” In conservation areas, unlikely — uPVC applications are routinely refused. For listed buildings, almost certainly not. Timber is the safe choice for any heritage-sensitive context.
What happens if I install windows without planning permission?
The council can take enforcement action requiring removal of non-compliant windows and reinstatement of appropriate ones — at your expense. There’s no time limit for enforcement in conservation areas or for listed buildings. For listed buildings, criminal prosecution is also possible. Always confirm permission requirements before proceeding.
Conclusion
Most window replacements don’t need planning permission — but when they do, getting it right matters. Conservation areas, listed buildings, and flats all have specific requirements that must be understood and addressed.
The key is establishing requirements early. Check whether Article 4 directions apply, confirm listed building status, and seek pre-application advice for complex situations. Specifying appropriate timber windows from the outset avoids wasted applications and ensures proposals that satisfy planners and enhance your property.
At Timber Windows Direct, we manufacture bespoke timber windows for all contexts — from straightforward permitted development to demanding listed building projects. We provide detailed specifications, can supply drawings for planning applications, and advise on heritage-appropriate designs. Request your free quote and let’s discuss your planning requirements.
https://timberwindows-direct.co.uk/wp-content/uploads/2026/03/planning-permission.jpg13332000Michal Plonskihttps://timberwindows-direct.co.uk/wp-content/uploads/2017/06/TWD-logo-small.pngMichal Plonski2026-03-17 15:34:162026-03-21 15:46:42Planning Permission for Timber Windows: The Complete UK Guide