In this article, you’ll discover: Introduction Bay windows transform rooms. They flood interiors with light, create usable window seats or display areas, and add genuine architectural presence to otherwise ordinary facades. Done well, they’re one of the most impactful home improvements you can make. But bay windows are also among the most complex window projects. […]
https://timberwindows-direct.co.uk/wp-content/uploads/2026/01/20220304_082041-scaled-e1772571207733.jpg15291920Michal Plonskihttps://timberwindows-direct.co.uk/wp-content/uploads/2017/06/TWD-logo-small.pngMichal Plonski2026-02-27 17:35:422026-03-03 20:54:04Timber Bay Windows: Types, Costs and Design Considerations
In this article, you’ll discover: Introduction Arched windows make statements. Whether it’s a Gothic pointed arch in a church conversion, a Romanesque curve in a Victorian villa, or a subtle segmental arch adding character to a cottage, curved windows create architectural interest that rectangular openings simply can’t match. But arched windows are genuinely challenging to […]
In this article, you’ll discover: Introduction Bay windows transform rooms. They flood interiors with light, create usable window seats or display areas, and add genuine architectural presence to otherwise ordinary facades. Done well, they’re one of the most impactful home improvements you can make. But bay windows are also among the most complex window projects. […]
https://timberwindows-direct.co.uk/wp-content/uploads/2026/01/20220304_082041-scaled-e1772571207733.jpg15291920Michal Plonskihttps://timberwindows-direct.co.uk/wp-content/uploads/2017/06/TWD-logo-small.pngMichal Plonski2026-02-27 17:35:422026-03-03 20:54:04Timber Bay Windows: Types, Costs and Design Considerations
In this article, you’ll discover: Introduction Arched windows make statements. Whether it’s a Gothic pointed arch in a church conversion, a Romanesque curve in a Victorian villa, or a subtle segmental arch adding character to a cottage, curved windows create architectural interest that rectangular openings simply can’t match. But arched windows are genuinely challenging to […]
The three main bay window types and their distinctive characteristics
Realistic cost ranges for timber bay windows in 2026
When planning permission is required — and when it isn’t
Structural considerations that affect installation complexity
How to choose the right bay style for your property
Introduction
Bay windows transform rooms. They flood interiors with light, create usable window seats or display areas, and add genuine architectural presence to otherwise ordinary facades. Done well, they’re one of the most impactful home improvements you can make.
But bay windows are also among the most complex window projects. They involve structural considerations, potential planning requirements, and significantly higher costs than standard flat windows. Getting the details wrong causes expensive problems.
We’ve manufactured timber windows for bay installations across the UK — from Victorian terrace replacements to contemporary new-builds. This guide covers what you need to know before committing: types, costs, planning requirements, and the structural realities that affect your project.
Bay Window Types: Canted, Box and Bow
The term “bay window” covers several distinct configurations. Understanding the differences helps you choose the right style and budget accurately.
Canted Bay Windows
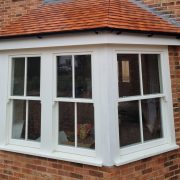
The most common type. Canted bays have angled side panels — typically at 30° or 45° to the main wall. They create a faceted, geometric appearance that suits Victorian, Edwardian and many contemporary properties.
Canted bays are relatively straightforward to manufacture because they use flat glass panels meeting at angles. This keeps costs reasonable while still providing the light and space benefits that make bay windows appealing.
Typical angles: 30° or 45° (occasionally 60°)
Best for: Victorian terraces, Edwardian semis, traditional aesthetics
Cost range: £3,000-£5,000 for a standard three-panel bay
Box Bay Windows
Box bays project straight out from the wall with 90° corners. They’re geometrically simpler than canted bays and create a clean, squared-off appearance that suits Georgian properties and modern designs.
The straight lines make manufacturing easier, but the 90° corners require careful weatherproofing. Box bays often include a flat or low-pitched roof rather than a pitched covering.
Best for: Georgian properties, modern minimalist designs, situations requiring maximum interior depth
Cost range: £2,500-£4,000 for a standard three-panel bay
Bow Windows
Bow windows curve outward in a continuous arc. They’re the most elegant option — and the most expensive. The curved profile requires multiple narrow panels (typically 4-6) to approximate the curve, or genuinely curved glass at significant premium.
Bow windows suit grand Victorian and Edwardian properties where their sculptural quality matches existing architectural ambition. They’re rarely appropriate for modest terraces or contemporary designs.
Best for: Large Victorian properties, double-fronted Edwardian homes, statement installations
Cost range: £4,500-£7,000 for a standard bow window
Comparison Table
Type
Appearance
Complexity
Cost Range
Best Application
Canted
Angled facets
Medium
£3,000-£5,000
Victorian, Edwardian, most properties
Box
Square corners
Low-Medium
£2,500-£4,000
Georgian, modern, maximum depth
Bow
Curved arc
High
£4,500-£7,000
Grand Victorian, statement feature
Cost Factors: What Affects Bay Window Pricing
Those price ranges are broad for good reason. Several factors push costs up or down significantly.
Size and Configuration
A small two-panel canted bay costs far less than a large five-panel bow window. Width, height, and the number of opening sashes all affect pricing. Fixed panels cost less than opening casements or sashes.
Timber Species
Engineered softwood represents the baseline. Hardwood options like meranti or oak add 30-70% to the frame cost. For bay windows, where frame costs represent a larger proportion of the total, species choice significantly affects the final price.
Glazing Specification
Double glazing with low-E glass and argon fill is standard. Triple glazing adds 15-25%. Acoustic glass, obscured glass for bathroom bays, or decorative leaded lights all affect pricing.
Structural Requirements
Replacing like-for-like is simpler than installing a new bay where none existed. New installations often require structural work — steel lintels, foundation modifications, roof construction — that adds thousands to project costs.
Installation Complexity
Bay window installation typically costs £400-£1,000 depending on access, scaffolding requirements, and internal making-good. Upper floor bays requiring scaffolding cost more than ground floor installations with good access.
Planning Permission: When Is It Required?
Planning requirements for bay windows depend on whether you’re replacing existing windows or creating new ones.
Replacing Existing Bay Windows
Generally permitted development — no planning application required. However, restrictions apply in:
Conservation areas: May require planning approval for changes to front elevations
Listed buildings: Listed Building Consent required for any external alterations
Article 4 areas: Some councils remove permitted development rights
Even where planning isn’t required, replacement windows must comply with Building Regulations Part L (thermal performance) and typically require FENSA certification or local authority building control sign-off.
Installing New Bay Windows
New bay windows — adding a projection where none existed — usually require planning permission. You’re changing the building’s footprint and external appearance.
The application process typically takes 8-12 weeks. Pre-application advice from your local planning authority clarifies requirements before you commit.
Structural Considerations for New Bays
New bay installations involve structural engineering:
Foundations: The bay needs support, often requiring concrete pads or cantilever brackets
Lintels: Opening the wall requires adequate structural support above
Roof: The bay needs weather protection — typically a pitched, hipped or flat roof
Internal: Floor, ceiling and wall finishes need making good
Budget £2,000-£5,000 for structural works and finishing beyond the window cost itself.
Design Considerations
The right bay window complements your property. The wrong one looks awkward regardless of quality.
Matching Architectural Style
Victorian properties suit canted bays with period details — horns on sash windows, decorative glazing bars, traditional ironmongery.
Georgian properties suit box bays with slim glazing bars and minimal ornamentation.
Edwardian properties can accommodate either canted or bow configurations depending on the building’s existing character.
Contemporary properties work best with clean-lined box bays or restrained canted designs without historical pastiche.
Proportions and Scale
Bay windows should relate to the facade proportions. Too small looks mean; too large overwhelms. For replacement windows, matching the existing size is usually safest. For new installations, sketch options or use planning visualisation software before committing.
Window Configuration
Consider how the bay will function:
Opening sashes: At least one opening panel for ventilation, typically in the centre or sides
Seating: If you want a window seat, ensure adequate sill depth (typically 300-450mm internal projection)
Curtains/blinds: Bay window curtain tracks and blinds are more complex than flat windows — factor this into your planning
Frequently Asked Questions
Do bay windows add value to a property?
Yes, generally. Bay windows increase both floor area and natural light — two factors that directly affect property valuations. Estate agents typically consider quality bay windows a selling point. The value added depends on property type and location, but well-designed bays are rarely negative. They’re particularly valued in Victorian and Edwardian properties where they represent authentic period features.
How long do timber bay windows last?
Lifespan depends on timber species and maintenance, identical to any timber window. Engineered softwood bays typically last 30-40 years with proper care, hardwood bays 40-60+ years. The bay structure itself — roof, supports, flashings — also requires periodic attention. Well-maintained Victorian timber bays routinely survive 100+ years.
Can I install a bay window myself?
Bay window installation is complex and typically requires professional fitting. The structural considerations, weatherproofing requirements, and precision needed for proper operation make DIY installation challenging. We supply windows only — installation should be carried out by experienced joiners or window installers who can ensure proper support, sealing and compliance with Building Regulations.
What’s the difference between a bay and a bow window?
Bay windows project outward with flat glass panels meeting at angles (canted) or corners (box). Bow windows curve outward in a continuous arc, requiring multiple narrow panels to create the curved profile. Bows are more expensive, more complex to manufacture, and suit grander properties. Bays are more versatile and cost-effective for most applications.
Do timber bay windows require more maintenance than flat windows?
Slightly. Bay windows have more joints, more horizontal surfaces where water can pool, and more complex geometry. Annual inspection should pay particular attention to the junction between bay roof and main wall, corner joints between panels, and horizontal sills. The timber maintenance itself — painting, touching up damage — follows the same cycle as any timber window.
Conclusion
Timber bay windows combine practical benefits — more light, more space — with genuine architectural impact. Canted bays suit most properties at accessible prices. Box bays offer Georgian authenticity or contemporary simplicity. Bow windows make statements for those with suitable properties and budgets.
The key to successful bay window projects is realistic planning. Understand the structural implications, check planning requirements early, and budget adequately for both windows and installation. Getting these fundamentals right means bay windows that enhance your home for decades.
At Timber Windows Direct, we manufacture bespoke timber bay windows in canted and box configurations — made to order in engineered softwood, meranti or oak. Request your free quote and let’s discuss your bay window project.
https://timberwindows-direct.co.uk/wp-content/uploads/2026/01/20220304_082041-scaled-e1772571207733.jpg15291920Michal Plonskihttps://timberwindows-direct.co.uk/wp-content/uploads/2017/06/TWD-logo-small.pngMichal Plonski2026-02-27 17:35:422026-03-03 20:54:04Timber Bay Windows: Types, Costs and Design Considerations
The main arch styles and their architectural origins
How curved timber windows are actually manufactured
Realistic lead times and cost premiums for arched windows
Which properties suit arched window designs
Key specification considerations for curved glazing
Introduction
Arched windows make statements. Whether it’s a Gothic pointed arch in a church conversion, a Romanesque curve in a Victorian villa, or a subtle segmental arch adding character to a cottage, curved windows create architectural interest that rectangular openings simply can’t match.
But arched windows are genuinely challenging to manufacture well. The curves demand different construction techniques, specialist skills, and longer production times. That translates to higher costs and longer lead times — typically 40-60% more expensive than equivalent square-headed windows, with 10-14 week delivery rather than 6-8 weeks.
We manufacture bespoke timber windows including arched designs for properties across the UK. This guide explains what’s involved: the different arch types, how they’re made, what they cost, and whether they’re right for your project.
Arch Types: Gothic, Romanesque and Segmental
Different arch shapes suit different architectural contexts. Understanding the options helps you specify appropriately.
Gothic Arches (Pointed)
Gothic arches come to a point at the apex, created by two arcs meeting at an angle. They’re the defining feature of medieval ecclesiastical architecture and remain common in church conversions, Victorian Gothic revival buildings, and properties with religious origins.
The pointed profile creates a distinctive vertical emphasis. Gothic arches suit:
Church and chapel conversions
Victorian Gothic revival properties
Buildings with existing Gothic architectural features
Statement feature windows where drama is intended
Gothic arches are the most complex to manufacture due to the compound curves meeting at the apex.
Romanesque Arches (Semi-circular)
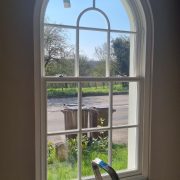
Romanesque arches form a perfect semicircle — the simplest curved form geometrically. They predate Gothic architecture and remain common in Norman buildings, Georgian architecture, and classical revival styles.
The rounded profile creates a softer, more classical appearance. Romanesque arches suit:
Georgian and Regency properties
Classical revival buildings
Norman or Romanesque historic structures
Situations requiring elegant simplicity
Semi-circular arches are easier to manufacture than Gothic pointed arches because the curve is uniform throughout.
Segmental Arches (Shallow Curve)
Segmental arches are shallow curves — less than a semicircle. They’re the most common arch type in domestic British architecture, appearing on countless Victorian and Edwardian properties where a subtle curve adds character without dramatic statement.
The shallow profile creates gentle visual interest without dominating. Segmental arches suit:
Victorian terraces and semis
Edwardian properties
Cottages and traditional homes
Any property where subtle detailing is preferred
Segmental arches are the most straightforward curved windows to manufacture.
Comparison Table
Arch Type
Profile
Complexity
Best Application
Gothic
Pointed apex
High
Church conversions, Gothic revival
Romanesque
Perfect semicircle
Medium
Georgian, classical, Norman
Segmental
Shallow curve
Lower
Victorian, Edwardian, cottages
Manufacturing Curved Timber Windows
Arched windows require fundamentally different construction approaches than rectangular windows.
Laminated Curved Sections
The standard method for curved timber frames uses lamination. Thin strips of timber are glued together over a curved former, creating a solid curved section once the adhesive cures.
Laminated construction offers several advantages:
Strength: Laminated curves are stronger than solid timber bent to shape
Stability: The alternating grain directions resist warping
Precision: Accurate curves can be achieved consistently
Any radius: Both tight curves and gentle arcs are possible
The process requires accurate formers (expensive for one-offs) and extended production time for adhesive curing. This explains much of the cost premium.
Solid Timber Curves
For gentle curves like segmental arches, solid timber can sometimes be used. The curve is cut from a larger section of timber, with grain running as close to parallel with the curve as possible.
This works for shallow curves but becomes impractical for tighter radii — too much cross-grain weakness and too much waste.
Glazing Considerations
Curved openings present glazing challenges:
Curved glass is possible but expensive. True curved glass (bent while hot) costs significantly more than flat glass and requires specialist suppliers. Most curved windows use flat glass in curved frames.
Faceted glazing approximates curves using multiple small flat panes. This works well for Romanesque and Gothic designs where traditional glazing patterns would have used small panes anyway.
Single curved pane with flat glass sits in the curved frame with a slight gap at the curve extremes. Acceptable for gentle segmental arches but noticeable on tighter curves.
Lead Times and Costs
Arched windows require longer production schedules and command premium pricing.
Typical Lead Times
Standard rectangular windows: 6-8 weeks
Segmental arch windows: 10-12 weeks
Gothic and Romanesque arches: 12-14 weeks
Complex bespoke curved designs: 14-16+ weeks
The extended timeline reflects former creation, lamination curing time, and the additional handwork required for curved sections.
Cost Premiums
Expect arched windows to cost 40-60% more than equivalent square-headed windows. For complex Gothic designs or very tight curves, premiums can reach 80-100%.
A segmental arch casement that might cost £600 as a rectangular window typically costs £840-£960 as an arched version. A large Gothic arch feature window can easily exceed £2,000-£3,000.
Factors Affecting Arched Window Costs
Curve complexity: Gothic more than Romanesque more than segmental
Size: Larger arches require larger formers and more material
Glazing pattern: Multiple panes add complexity
Opening mechanism: Fixed lights cost less than opening sashes
Arched windows suit specific contexts. Using them inappropriately looks awkward regardless of manufacturing quality.
Church and Chapel Conversions
The obvious application. Gothic and Romanesque arches are architecturally authentic for religious buildings. Replacement windows should match original profiles exactly — planning authorities and conservation officers expect accuracy.
Victorian Gothic Revival Properties
Many Victorian buildings incorporated Gothic detailing — pointed arches, tracery patterns, ecclesiastical references. Arched windows complement this existing character.
Georgian Properties and Feature Windows
Romanesque (semicircular) arches suit Georgian architecture’s classical references — fanlights over doors, Venetian windows, and decorative arch-topped features. Beyond period accuracy, a single arched window can create a focal point at a staircase landing or illuminating a double-height space. Used sparingly, arches add character without overwhelming.
Period Property Restoration
Where original arched windows survive but need replacement, matching the existing profile maintains architectural integrity. Listed buildings and conservation areas typically require accurate reproduction.
Specification Considerations
Getting arched window specifications right prevents expensive mistakes.
Measuring Curved Openings
Accurate measurement is critical. Unlike rectangular openings where width and height suffice, curved openings need:
Overall width at widest point
Overall height from sill to apex
Curve profile (radius for simple curves, or template for complex shapes)
Spring point (where curve begins)
For complex arches, a cardboard template of the opening is often the safest approach. We can work from photographs and measurements, but templates eliminate ambiguity.
Glazing Bar Patterns
Arched windows historically featured glazing bars following the curve. Georgian-style patterns might include radial bars fanning from the centre, while Gothic designs often incorporated tracery.
Modern sealed glazing units make complex patterns expensive. Consider whether elaborate glazing bars are necessary or whether simpler patterns achieve similar effect.
Hardware and Operation
Arched-top windows are often fixed lights with rectangular opening sections below. This simplifies hardware — curved opening sashes require specialist hinges and stays.
Where opening arched sashes are essential, budget additional time and cost for bespoke hardware solutions.
Frequently Asked Questions
How much more do arched windows cost than rectangular?
Expect 40-60% premium for most arched designs. Simple segmental arches sit at the lower end; complex Gothic designs reach 80-100% premium. A rectangular casement costing £600 might cost £840-£960 as a segmental arch, or £1,080-£1,200 as a Gothic arch. These premiums reflect manufacturing complexity, not profit margins.
Can any window company make arched windows?
No. Curved window manufacture requires specialist equipment, skills and experience. Many window companies decline arched work or subcontract it. Ask specifically about arched window experience, request examples of previous curved work, and expect longer lead times. Manufacturers who regularly produce curved windows achieve better results than those attempting occasional one-offs.
What’s the lead time for arched timber windows?
Typically 10-14 weeks compared to 6-8 weeks for rectangular windows. Complex Gothic designs or bespoke curves may extend to 14-16 weeks. The additional time covers former creation, lamination curing, and the extra handwork curved sections require. Plan your project timeline accordingly — arched windows shouldn’t be specified at the last minute.
Do arched windows need planning permission?
Same rules as any window replacement. Like-for-like replacement of existing arched windows is usually permitted development. Changes to arch profiles, or installing arched windows where rectangular existed, may require planning approval in conservation areas and always require Listed Building Consent for listed properties. Check with your local planning authority before committing.
Can arched windows be double or triple glazed?
Yes, though with some considerations. Curved sealed units are possible but expensive. Most arched windows use flat glass within curved frames — acceptable for gentle curves but noticeable on tight radii. For maximum thermal performance with arched designs, discuss glazing options during specification. Argon-filled double glazing works well in most arched configurations.
Conclusion
Arched timber windows add genuine architectural distinction to appropriate properties. Gothic arches suit ecclesiastical conversions and Victorian Gothic revival buildings. Romanesque semicircles complement Georgian and classical architecture. Segmental arches provide subtle character for Victorian terraces and cottages.
The premium pricing and extended lead times reflect real manufacturing complexity. Curved windows can’t be rushed without compromising quality. Budget appropriately, plan timelines realistically, and choose a manufacturer with genuine curved window experience.
At Timber Windows Direct, we manufacture bespoke arched windows in all configurations — Gothic, Romanesque, segmental and bespoke curves. Every window is made to order using laminated construction for strength and accuracy. Request your free quote and let’s discuss your arched window requirements.